Type A
All-inclusive price
₹1,43,87,100
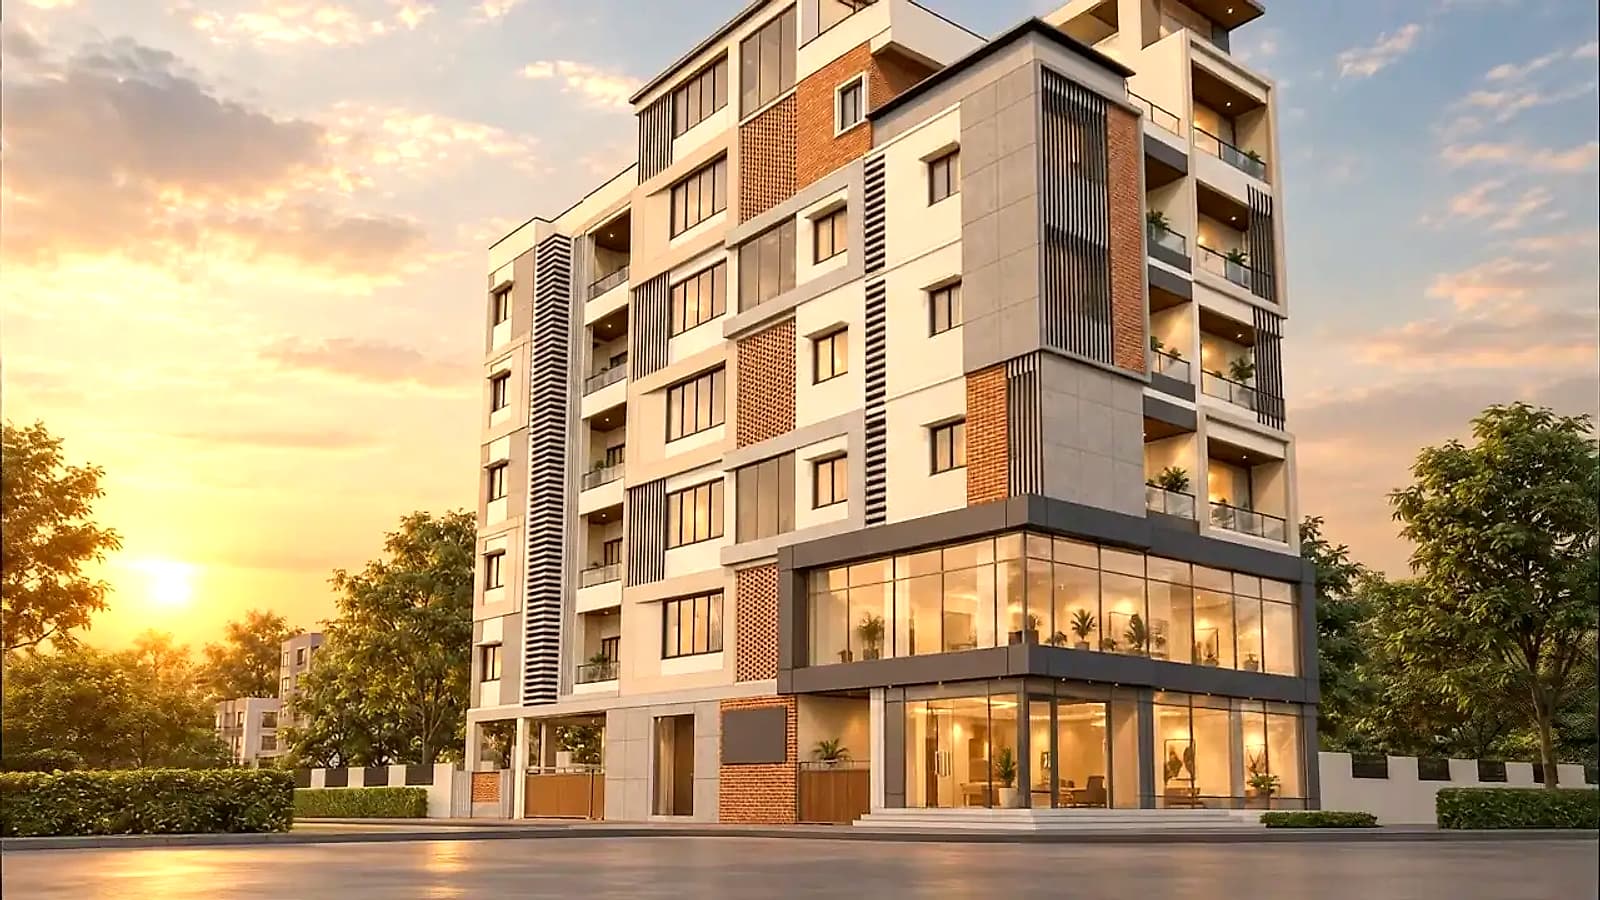
Hennur–Bagalur Main Road · North Bengaluru
Gated entrance, CCTV, OTIS lift
3BHK homes of 1,640–1,644 sq ft
Vastu-compliant layouts
Scene 1 / 4
Artist’s impression. Furniture and décor are indicative.
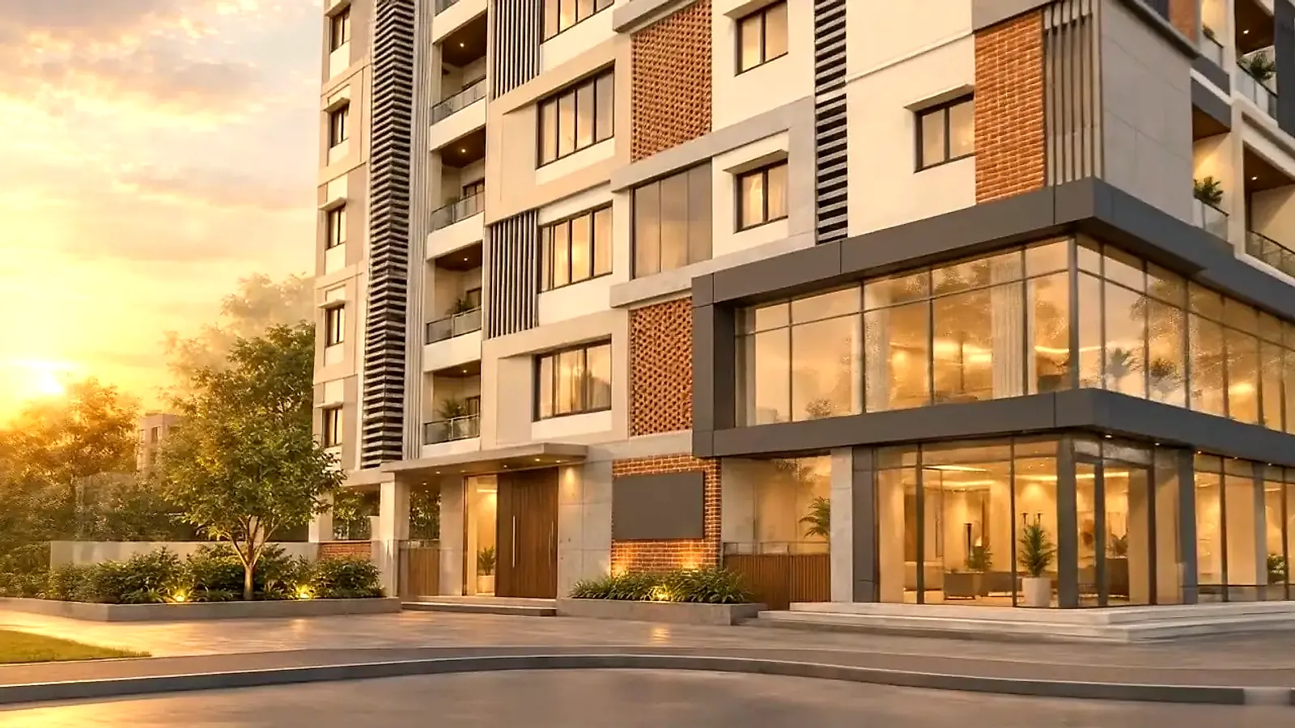
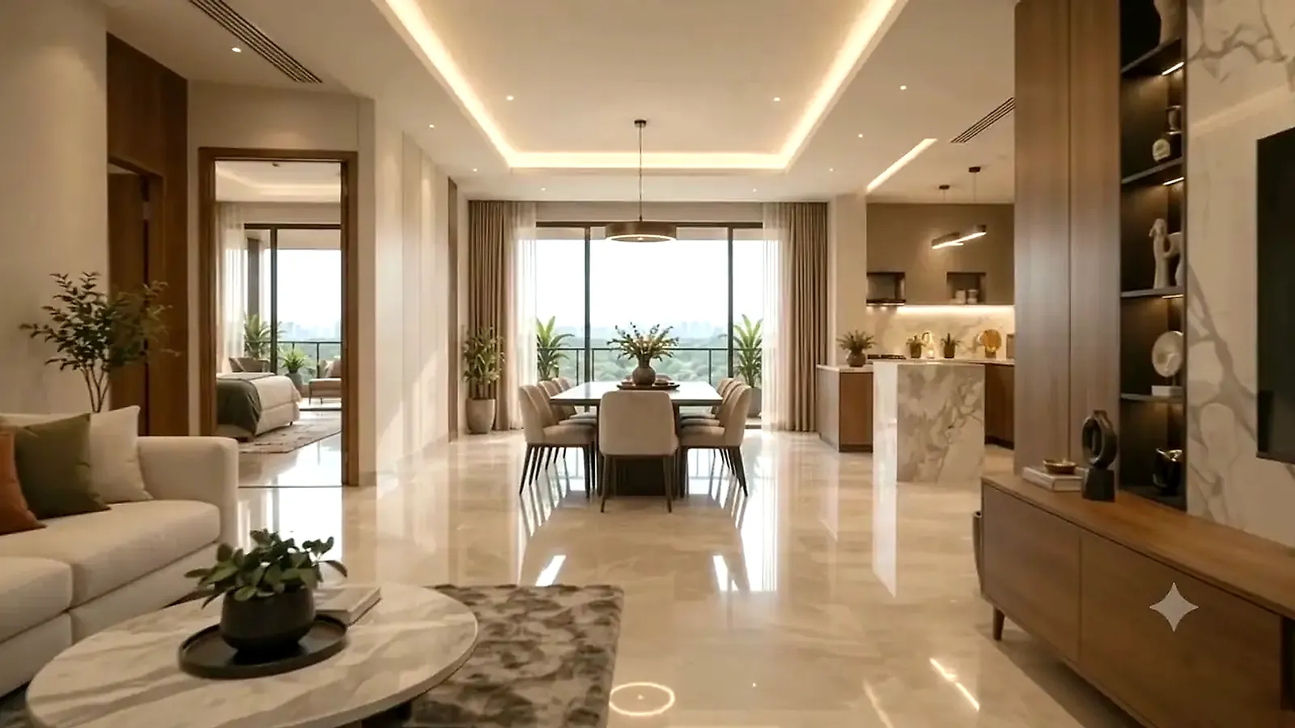
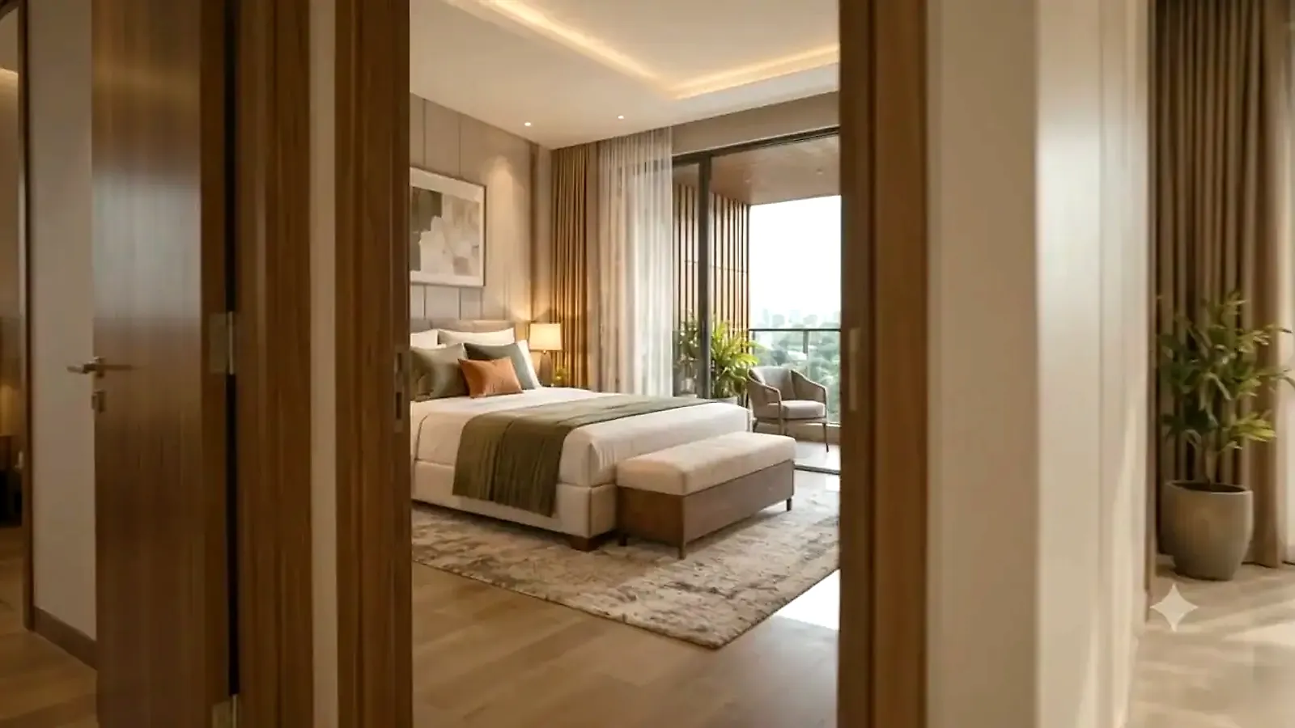
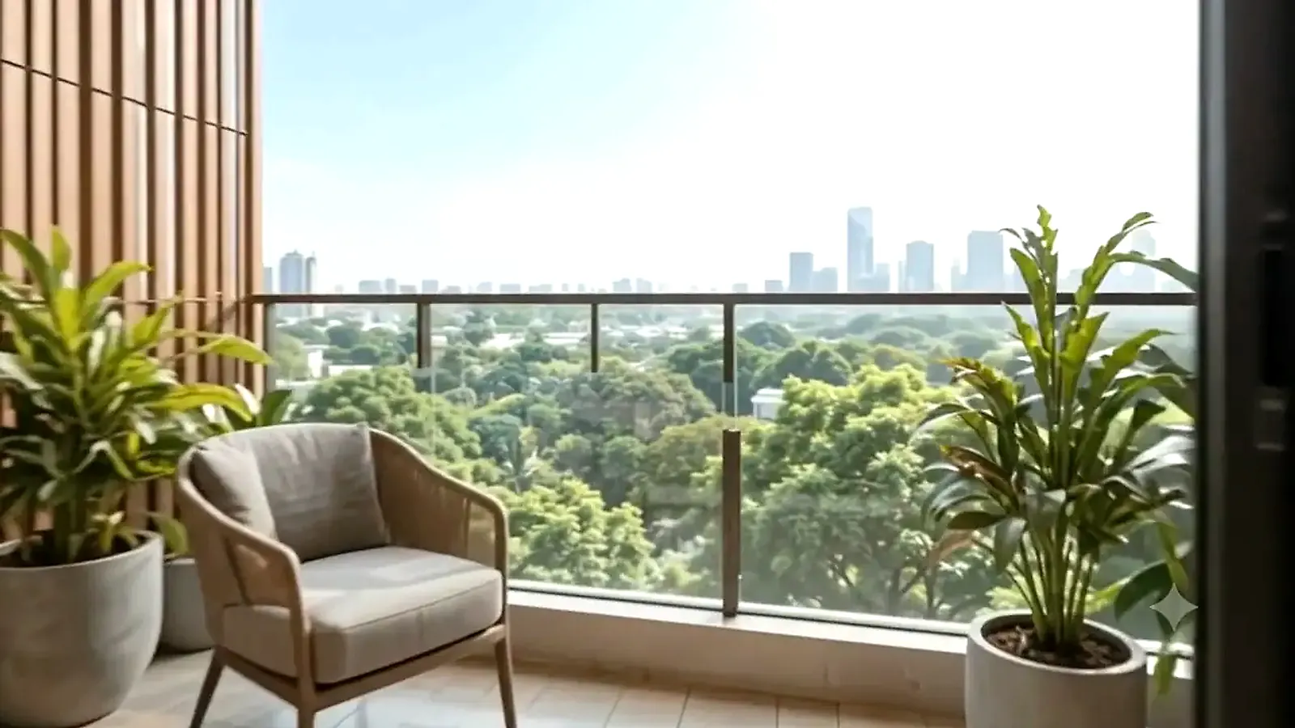
Artist’s impression. Furniture and décor are indicative.
Hennur, North Bengaluru Doddagubbi, off Hennur–Bagalur Main Road
Aspire Uru is a single boutique building: a proposed supermarket and parking on the ground floor, seven homes above it, and enough room in each to stop planning around the furniture.
Homes That Are More
Four things decided how this building was drawn. None of them is a feature list.
Both layouts give over 1,100 sq ft of carpet to three bedrooms, a dining space the whole home opens onto, and a kitchen with its own utility. Space you use, not space you pay for in a lobby.
One home on the first floor and two on each of the next three. Fewer neighbours sharing the lift, the lobby and the parking — and a building small enough that the developer still knows every owner.
A supermarket is proposed under the building, with resident parking behind it. The daily errand stops being a drive.
DG backup, an OTIS lift, CCTV at a gated entrance, rainwater harvesting and an EV charging point. The things that decide whether a building ages well.
Amenities & features
A seven-home building cannot carry a clubhouse, and pretending otherwise would raise the maintenance bill without raising anyone's quality of life. This is the whole list.
Location · Hennur
Map loads as you reach this section.
Floor plans
Type A and Type B are within four square feet of each other. What differs is where the balconies sit and how the dining space is shaped.
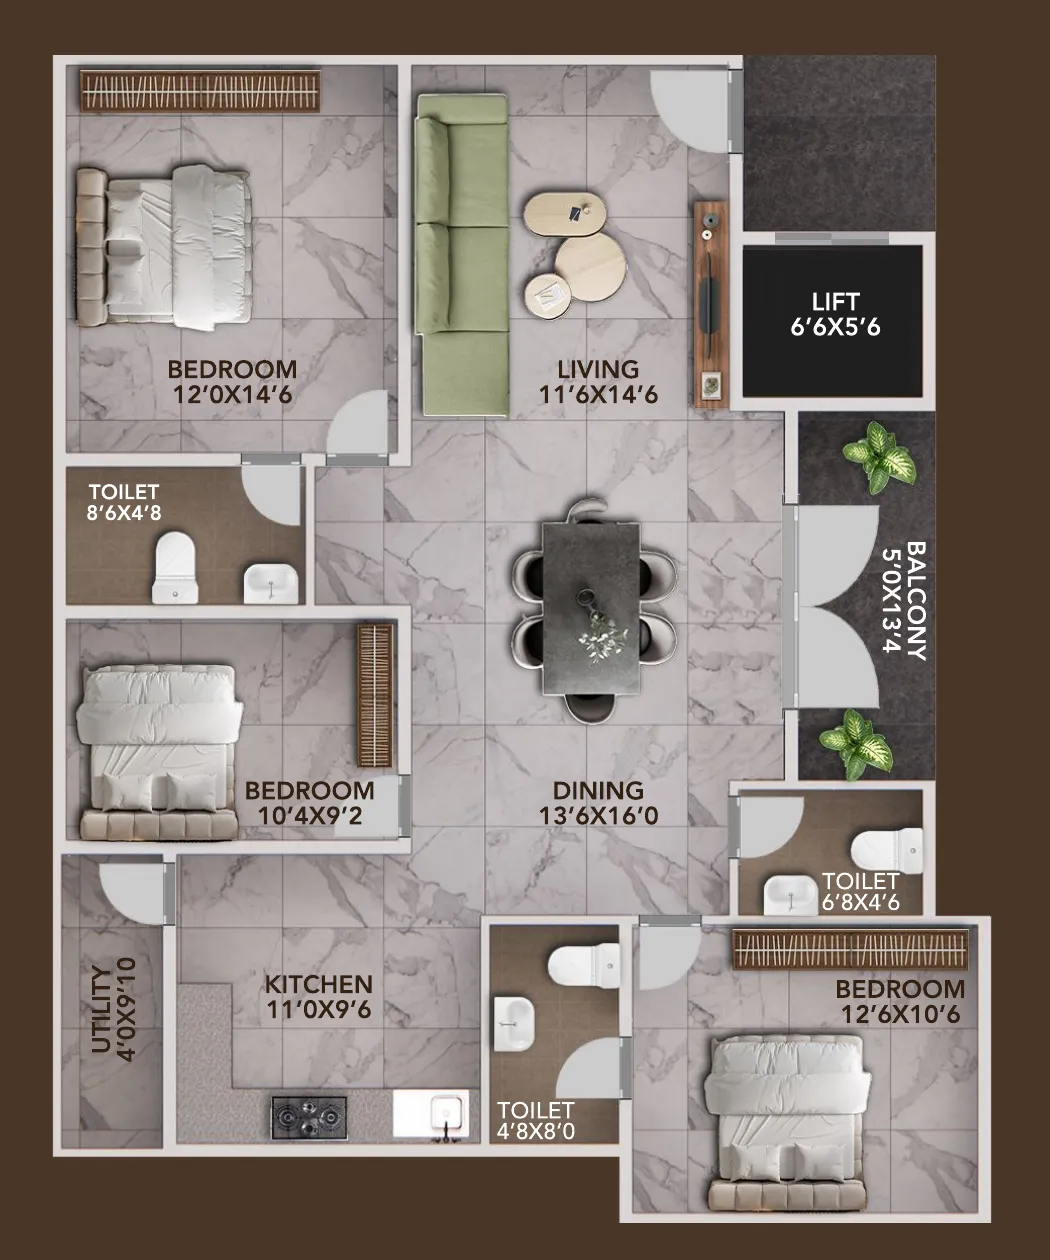
A dining space at the centre with every room opening off it, a single balcony running the width of that space, and a kitchen with its own utility.
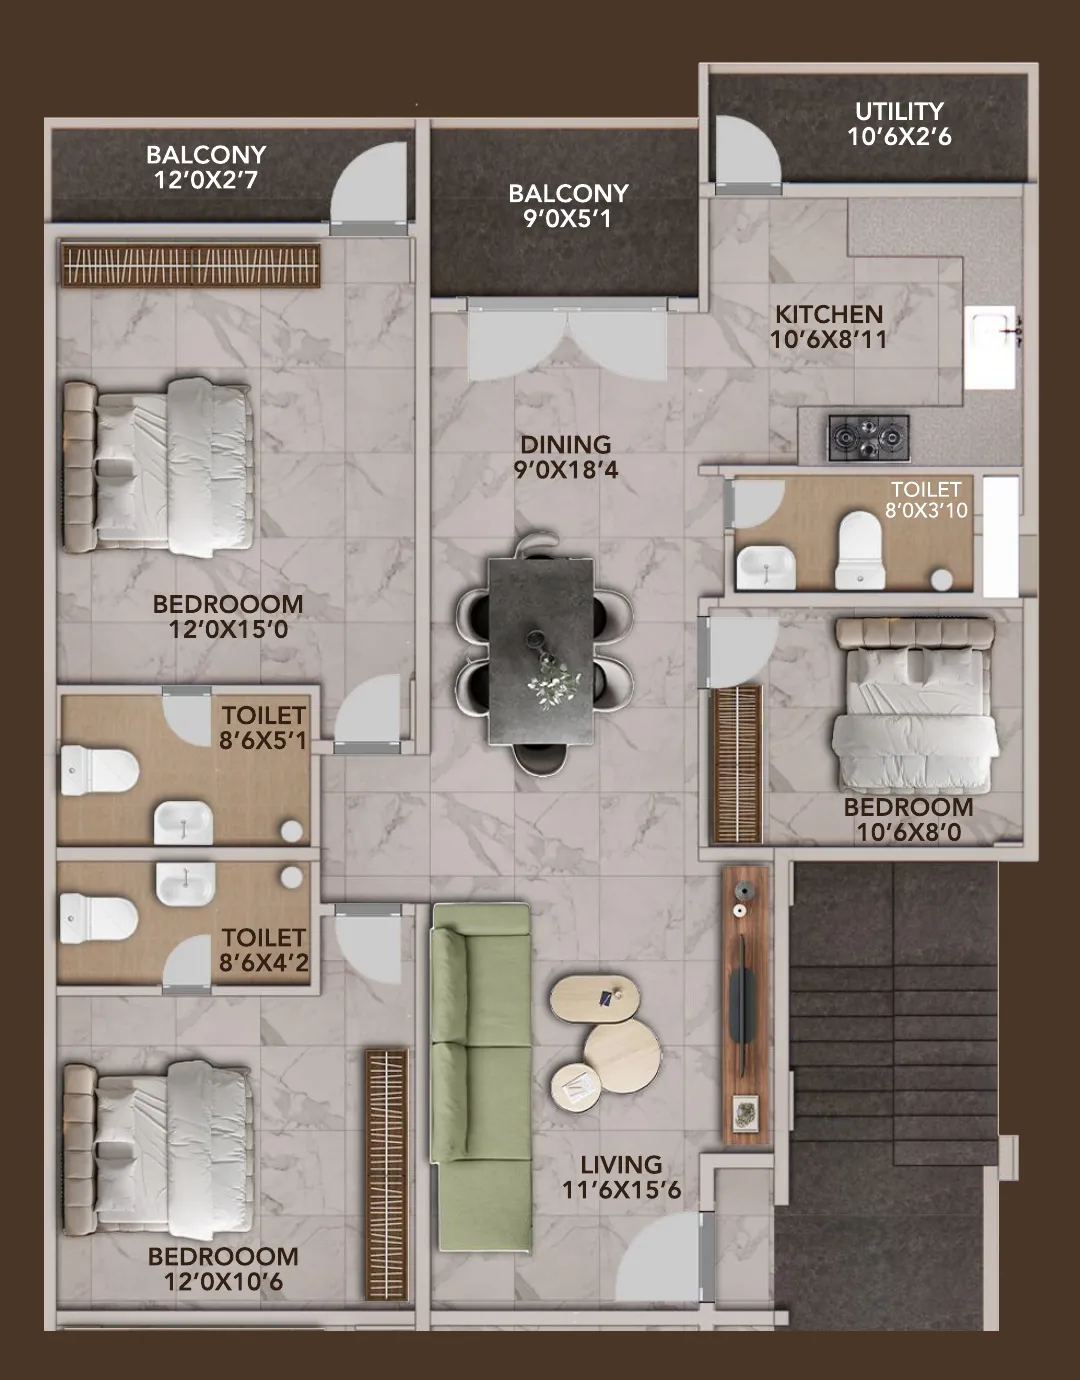
A longer dining space off the living room, more balcony than Type A — one off the dining space and a second off the master bedroom — and a toilet to every bedroom.
Availability
7 of 7 homes are available. Select one to see its cost sheet. Unit numbers below are indicative — the sanctioned numbering is being confirmed.
Showing all 7 homes
Indicative numbering Elevation is schematic, not to scale.
Price
All-inclusive price
₹1,43,87,100
All-inclusive price
₹1,43,53,500
Interiors
Renders, not photographs — the building is under construction. They follow the building’s elevation and the specified finishes.


Artist’s impression. Furniture, décor and appliances are indicative and not part of the offering. Refer to the agreement for specifications.
FAQ
Seven 3BHK homes in total — four Type A and three Type B. The first floor has one home; the second, third and fourth floors have two each. The ground floor holds a proposed supermarket and resident parking.
Both are 3BHK homes of almost identical size. Type A is 1,644 sq ft super built-up with 1,127 sq ft carpet and a 69 sq ft balcony off the dining space. Type B is 1,640 sq ft super built-up with 1,118 sq ft carpet and 98 sq ft of balcony, split between the dining space and the master bedroom.
The all-inclusive price is ₹1,43,87,100 for Type A and ₹1,43,53,500 for Type B. The full cost sheet is available to download from the Price section.
Possession is planned for November 2026.
Aspire Uru is in Hennur, North Bengaluru, at Doddagubbi, off Hennur–Bagalur Main Road — 7.5 km from Manyata Tech Park, 12 km from Benniganahalli Metro and 20 km from the airport. Use the "Get directions" link for the route.
Yes. One covered car park on the ground floor is included in the all-inclusive price.
Yes. Book a site visit through the form on this page or call the developer directly, and someone will walk you through the plans and the location.
Book a Site Visit
Plans tell you the dimensions. A site visit tells you how the light falls and how long the drive to work really takes. Leave a number and the developer will call you back.
Or call directly: +91 97409 38290
Possession November 2026. No brokerage.